
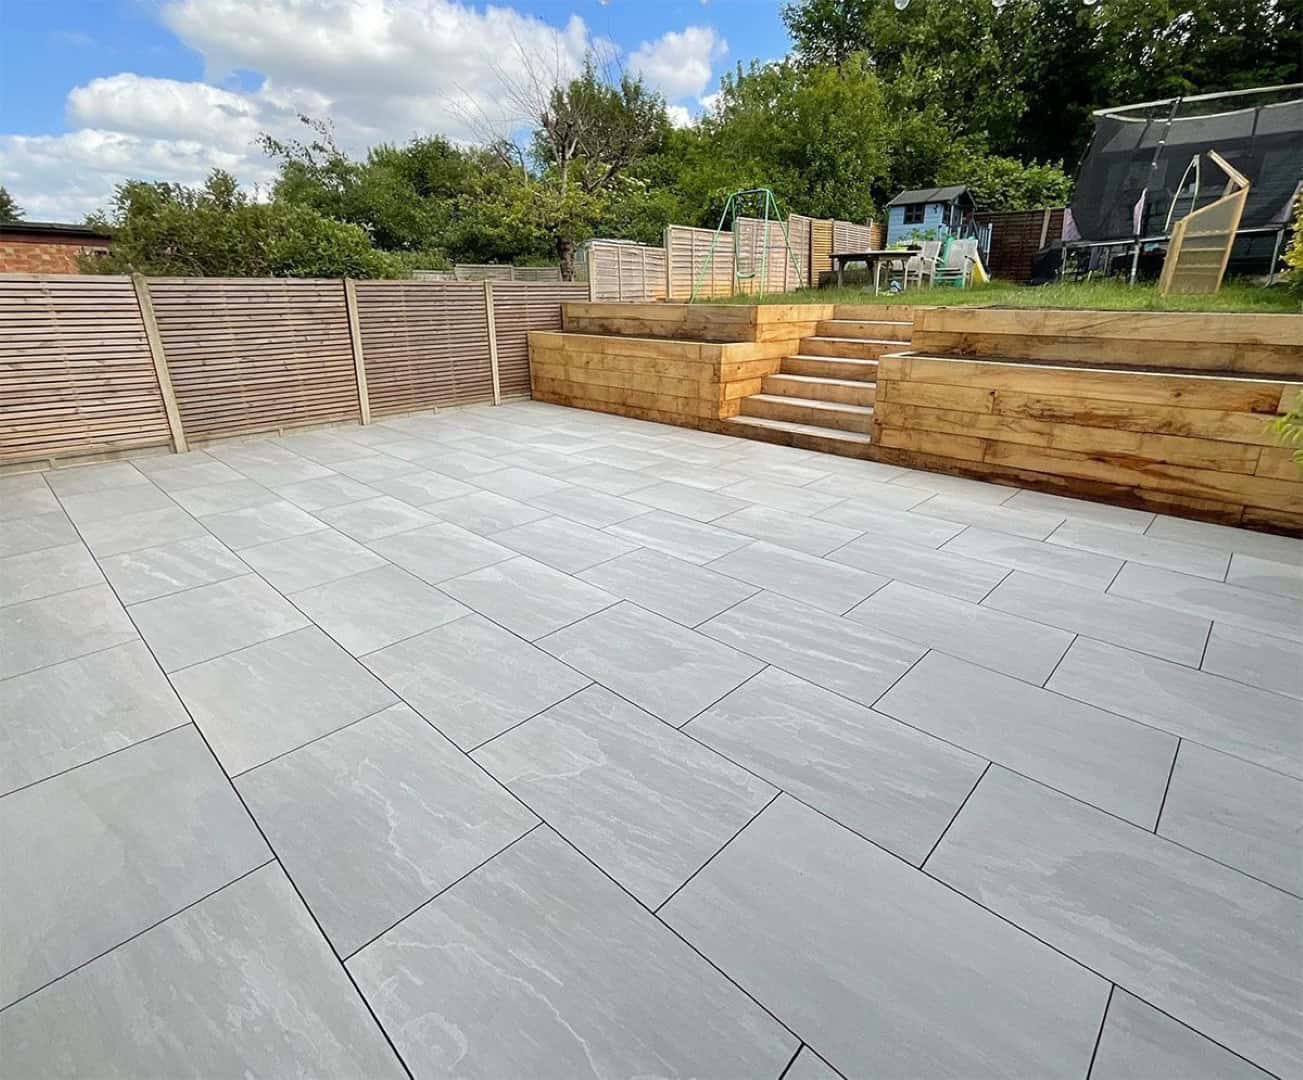
Most homeowners planning a ground-level patio want to know one thing before choosing slabs: can the work go ahead without a planning application? For a typical patio at or near ground level elsewhere around a house, the answer is often yes. The details of the site and the proposed construction can change that answer, however.
A raised seating area, significant terracing, a listed building or work in the front garden deserves closer attention. Drainage also needs a proper design whether or not permission is required. This guide explains the main points to check for a Warrington home before booking patio installation.
The General Rule for a Ground-Level Patio
The Planning Portal’s patio and driveway guidance says there is generally no restriction on the area of hard surface you can install at or near ground level elsewhere around your house. This is the starting point for many ordinary rear-garden patios.
It does not mean every project described as a patio is automatically exempt. Significant embanking or terracing to support a hard surface may need an application. The location of the paving, the height of the finished area and the property’s status all matter.
Before ordering materials, describe the proposed levels accurately. A patio laid close to the existing ground is a different proposal from a substantial raised platform looking over a neighbour’s boundary.
What If the Patio Is Raised?
A sloping garden can make a level seating area more complicated. What appears to be a modest patio beside the back door may stand much higher above the ground at its outer edge. That height can affect whether the work is treated as a raised platform.
Government guidance describes a raised platform as one more than 0.3 metres above the ground. Such work may not fall within the ordinary permitted development allowance relied on for other householder projects. Check the proposal with the local planning authority where levels are being changed substantially rather than relying on a general statement about ground-level paving.
The design may also need retaining structures, steps and careful drainage. Those elements should be planned together. Building a platform first and asking how it will drain or meet the garden afterwards can create avoidable problems.
Are Front-Garden Patios Different?
Yes. The often-quoted five-square-metre rule relates to paving over a front garden, particularly where an impermeable surface does not drain to a suitable permeable area. It should not be applied automatically to every rear patio.
If your “patio” is actually a paved area between the front wall of the house and the highway, read the Planning Portal’s separate front-garden guidance. A permeable surface or a design that directs runoff to a suitable lawn or border can be relevant. A conventional impermeable front-garden surface larger than five square metres without suitable provision for runoff can require permission.
The physical location matters more than the label used for the project. A seating area, path and parking space can each fall into different practical and planning considerations depending on where they sit.
What About Listed Buildings and Restrictions?
A listed building needs particular care. The Planning Portal notes that listed building consent is needed for significant works, whether inside or outside. Other restrictions or conditions affecting an individual property can also change what is allowed without an application.
If you are unsure about the status of your Warrington home or an earlier planning condition, check the property details before work begins. A contractor can discuss the proposed construction, but the council is the appropriate place to confirm a planning question specific to your property. A written answer can be particularly useful where the site has unusual levels or heritage considerations.
Do not rely solely on a neighbour’s patio as proof that your project has the same permissions. The houses may have different conditions, or the works may not be identical.
Do I Need Building Regulations Approval?
A new patio or driveway generally does not require building regulations approval simply because a hard surface is being installed. The Planning Portal’s building regulations guidance also points out that work must not make access to a building less satisfactory.
That distinction matters where a new patio changes levels around a doorway, creates steps where none existed or affects drainage close to the house. Other associated construction may have its own requirements. A patio connected to substantial walls, structural changes or other building work should be considered as a complete project.
A level drawing and clear description of proposed works make it easier to raise the right questions before installation starts.
Why Drainage Still Matters Without Planning Permission
A patio needs a sensible route for rainwater. Water should not sit against the house, cross a neighbour’s boundary or collect on the surface whenever it rains. The paving level, falls, nearby soil and position of drains all affect the solution.
The choice of material does not settle the drainage question on its own. Natural stone, porcelain and block paving are installed using different methods and have different details at joints and edges. An apparently permeable gap may offer little benefit if the construction beneath does not allow water to move appropriately.
Ask how rainwater will be managed during the design stage. Depending on the site, the solution might use falls to a planted area, suitable drainage or a different layout. A patio that remains comfortable after heavy rain is more useful than one designed only for a sunny photograph.
Can a New Patio Affect Neighbours?
It can, particularly where levels rise or the garden slopes towards a boundary. A raised patio may affect privacy as well as drainage. Retaining a significant amount of soil close to a neighbouring property calls for careful design. Rainwater should not be directed onto the adjoining land as a convenient way to keep your own paving dry.
Discuss the final height and boundary detail before work starts. Consider where people will sit and whether screening or planting belongs in the design. Even where an ordinary ground-level patio needs no planning application, a considerate layout can prevent avoidable disputes later.
Existing fences, walls and planting may also influence access during construction. If materials or equipment need to cross another property, agree those arrangements separately.
Which Patio Material Should You Choose?
Natural stone can bring varied colour and texture to a garden. Porcelain offers a different, more uniform look. Block paving can connect a seating area visually to a matching path or driveway. The best choice depends on the setting, the feel you want underfoot and the appropriate installation method.
Think about how the patio will be used. A dining area needs sufficient space to move chairs back. A route to a shed or side gate must be comfortable in wet weather. If the patio joins a new driveway, its levels and drainage should be designed together rather than as unrelated projects.
You can see more about JFL’s broader driveway and paving work when planning the front and back of the property as a whole.
What Should You Check Before Booking Work?
Confirm where the patio sits in relation to the front of the house, how much existing ground level will change and whether any substantial retaining work is proposed. Establish whether the property is listed or has a relevant restriction. Then ask for a design that explains the finished height, edge details and drainage.
If a planning point remains uncertain, contact the relevant local planning authority before construction. The general national guidance is a useful starting point, but only the details of the individual site can settle an unusual case.
JFL Driveways & Building can discuss the layout and construction of a patio that fits your Warrington garden. Contact us for a patio quotation and share any known access, level or drainage concerns at the outset.