Concrete Imprint Driveways in Warrington
Bring the appearance of stone, setts or paving to a continuous concrete surface. JFL Driveways installs concrete imprint driveways in Warrington, with patterns, colours and borders selected around your property. Discuss the layout and practical requirements with us, then request a free quotation for the proposed installation.
Get A Free Quote
Decorative Concrete Designed for Your Driveway
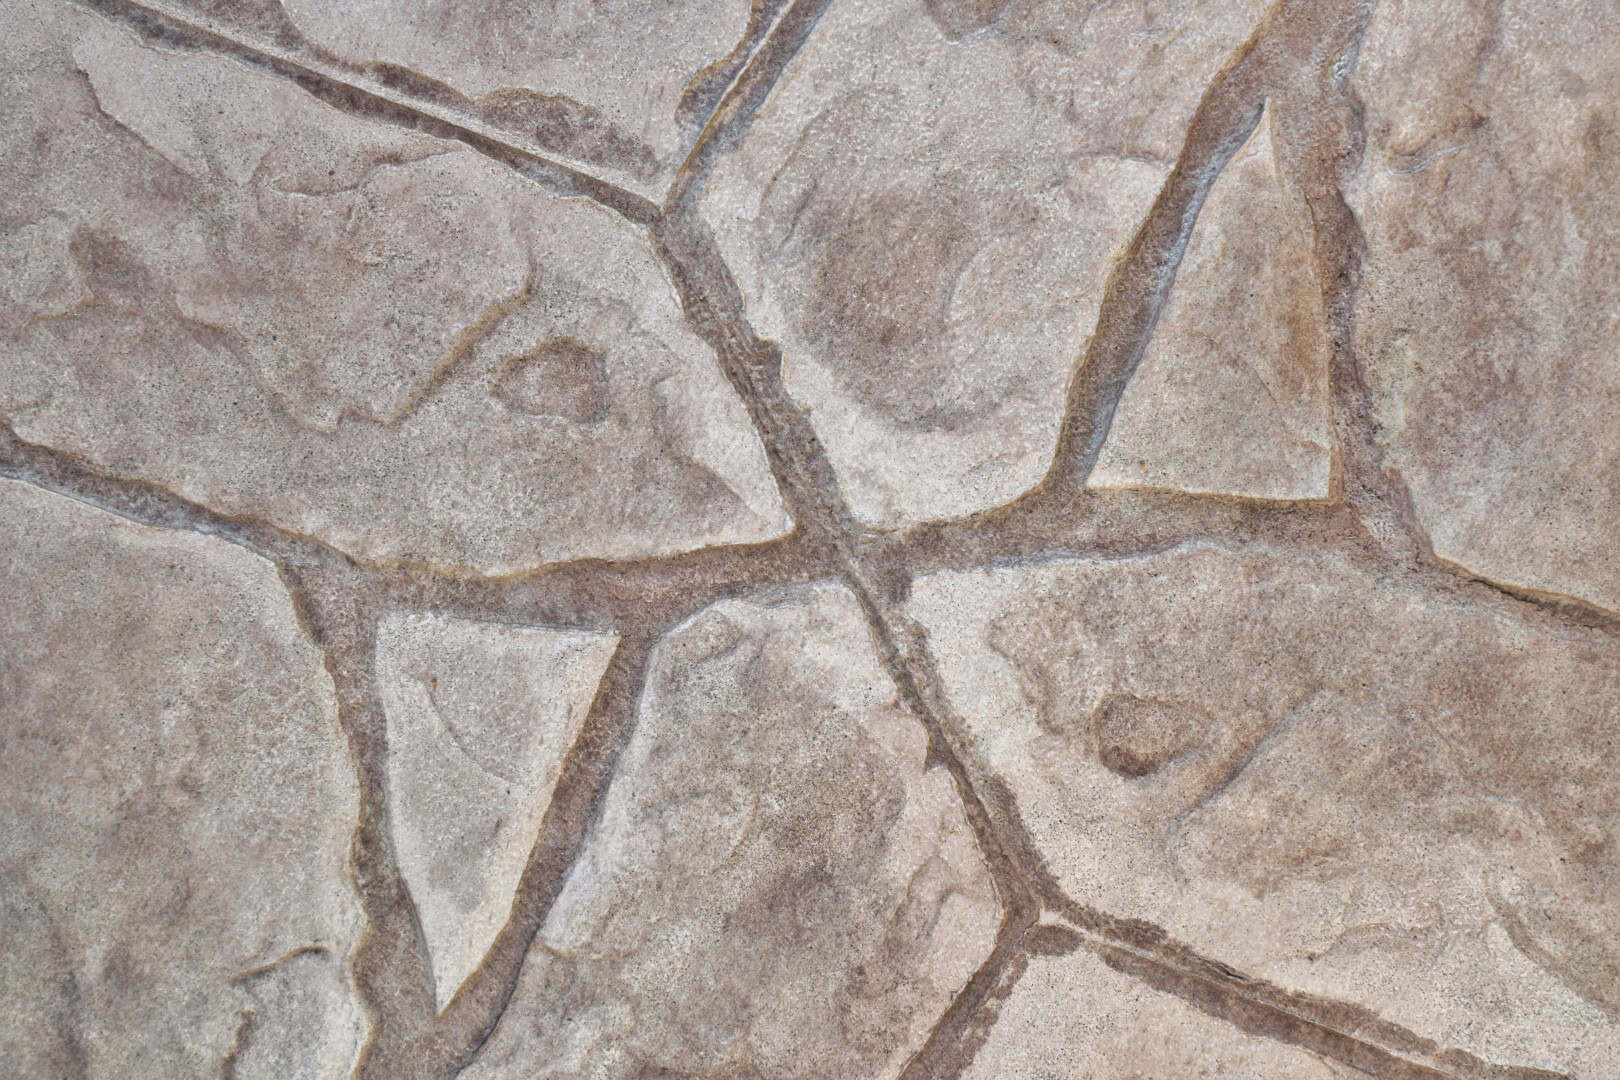
Pattern imprinted concrete creates a continuous driveway surface with a decorative design pressed into the concrete before it cures. The finish can reproduce the visual rhythm of paving, cobbles, slate or stone without using individual blocks across the main area.
JFL Driveways installs concrete imprint driveways in Warrington for properties with different frontage shapes and parking requirements. The pattern scale, direction and border layout are considered against the size of the driveway so the design remains balanced from the pavement to the house.
Practical use guides the plan as well. Vehicle movements, garage access, pedestrian routes and connections to paths all influence the proposed layout. Considering these points early helps the decorative pattern support the way the entrance needs to function each day through different seasons and changing household routines.

Patterns, Colours & Borders
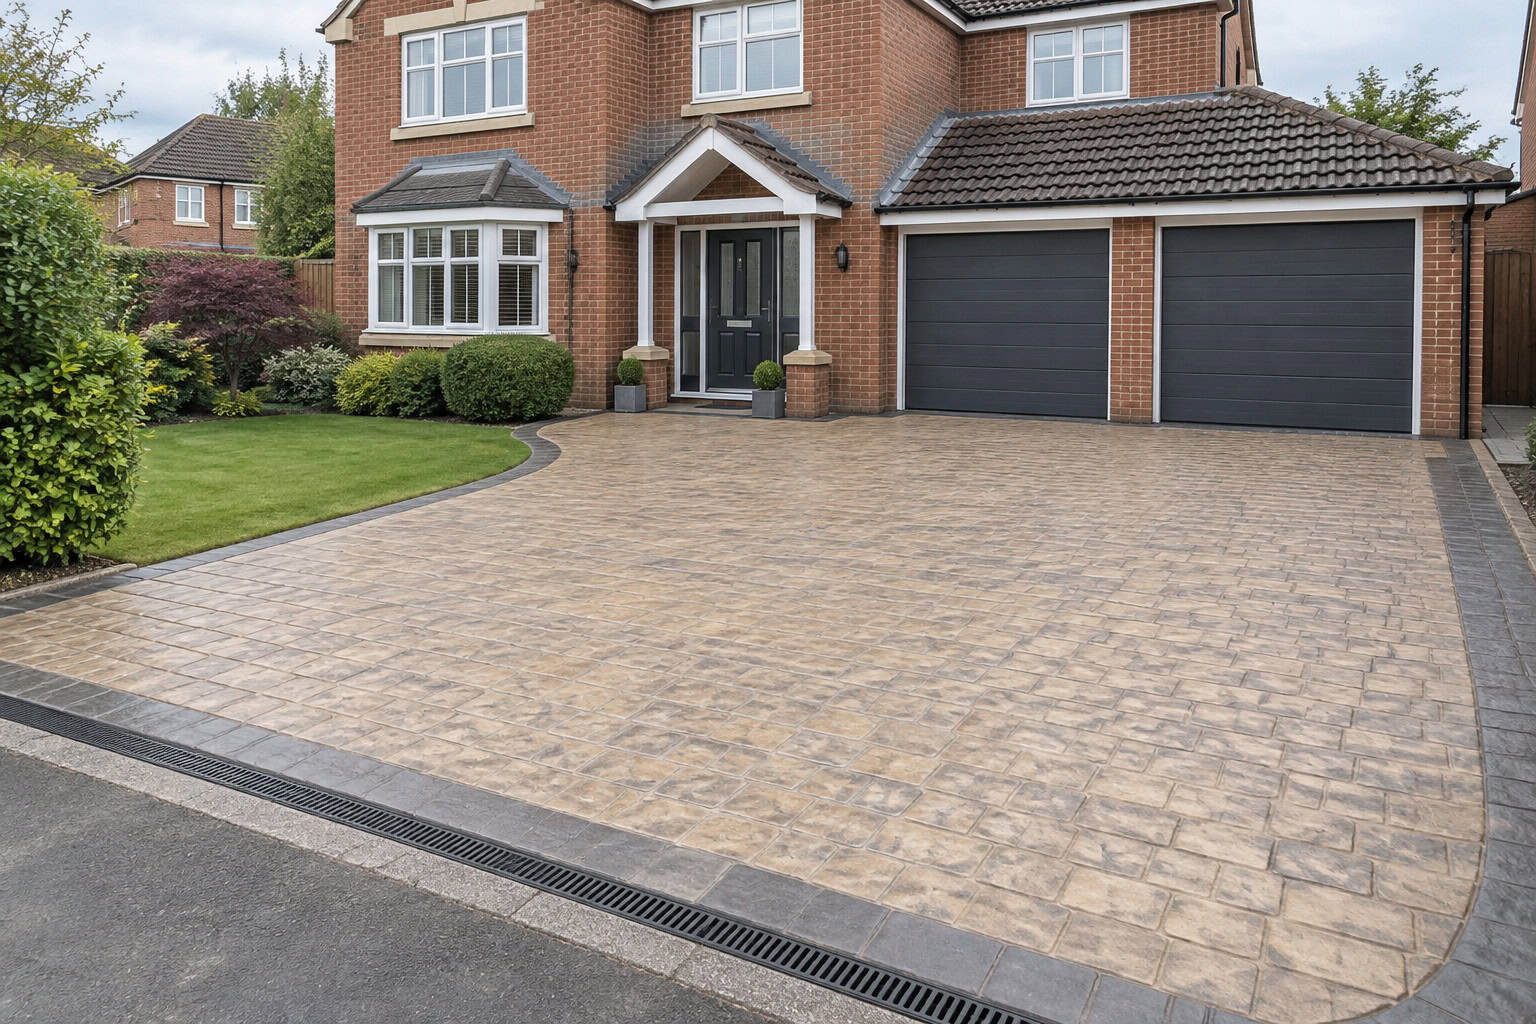
Pattern and colour should be selected together because each affects how the other is perceived. Stone and slate-inspired designs can be paired with muted greys, while warmer shades may sit more comfortably beside red brick or traditional features. Samples provide guidance, although completed surfaces can show natural variation.
Contrasting borders are useful for framing the driveway, defining paths or marking changes around steps and planting. A coordinated border produces a quieter finish, while a darker tone gives the layout stronger definition. The direction of the imprint can also emphasise width, length or curves.
JFL Driveways can compare suitable combinations with your Warrington property. Existing brickwork, render, walls and garden materials provide the context, helping the chosen design feel connected to the frontage rather than selected in isolation and intended use.
How an Imprinted Concrete Driveway Is Planned
The decorative imprint is created near the end of a construction process that begins with the ground beneath it. Excavation, sub-base preparation, formwork, levels and drainage must be planned before concrete is placed. The finished appearance cannot compensate for an unsuitable foundation or poorly considered water management.
Concrete also requires planned joints to manage movement. Their position should be considered alongside the imprint and overall layout, rather than treated as an afterthought once the surface has been completed. Edges and transitions need equal attention where the driveway meets buildings, paths or the pavement.
Installation and curing affect access to the property. We explain the anticipated stages, discuss temporary parking and identify when pedestrian and vehicle use can resume. Weather and site conditions may influence these arrangements with greater practical certainty.
Why Choose JFL Driveways for Concrete Imprint?
A concrete imprint driveway combines structural planning with detailed finishing, so decisions need to work together from the outset. JFL Driveways considers access, parking, drainage and existing levels before developing the pattern, colour and border scheme for your Warrington property.
The quotation explains the proposed preparation and decorative finish, giving you a clear view of what is included. Questions about joints, sealing, curing, maintenance and scheduling can be discussed before work is agreed, helping you assess the proposal against your priorities and budget.
Where a project includes adjoining paths, steps or a patio, these areas can be considered as part of the wider layout. Our experience across driveway and paving materials helps coordinate transitions without forcing every surface to look identical. Contact us for a free, property-specific quotation with confidence.

Plan Your Pattern Imprint Driveway in Warrington
Start your concrete imprint driveway project by telling JFL Driveways what you want to change about your entrance. You might be replacing a worn surface, creating more parking or looking for a decorative finish that complements a newly updated Warrington home.
Photographs can show the existing driveway, property frontage, levels and access points. Approximate dimensions and examples of patterns or colours you like are useful too, but detailed plans are not necessary for the first conversation. Mention any paths, steps, borders or drainage concerns that should form part of the proposal.
We will consider the practical scope alongside the intended appearance and explain the next stage. Use the enquiry form or call to arrange a free quotation and receive relevant information about your project with clarity about the proposed work.

Concrete Imprint Driveway FAQs
The cost depends on driveway size, site conditions, access and the decorative specification. Excavation, sub-base work, drainage, formwork and the amount of concrete all influence the construction price. Pattern choice, colour treatment, borders and detailed work around steps or covers also affect the finishing stage.
A property with straightforward levels may require a different approach from one involving retaining edges, restricted access or several connected areas. For this reason, broad online prices cannot reliably represent the complete scope of every project.
Pattern imprinted concrete can reproduce the appearance of cobbles, setts, paving, slate and other decorative surfaces. Available designs vary in scale and direction, so the size and shape of the driveway should influence the selection. A large pattern may read differently on a compact frontage than on a broad entrance.
Colour choices range from understated greys and stone tones to warmer shades. Borders can match the main surface or create contrast around the perimeter, paths and focal areas. The colour of brickwork, render, roofing and existing garden materials provides a useful reference.
Pattern imprinted concrete is normally protected with a suitable sealer, and future maintenance should follow the guidance provided for the installed system. Regular sweeping removes abrasive grit and organic debris, while prompt attention to spills can reduce the likelihood of persistent marks.
Cleaning products and pressure-washing methods must be appropriate for sealed decorative concrete. Excessive pressure or unsuitable chemicals may affect the surface or its appearance. Resealing may be recommended periodically, but the timing depends on use, exposure, condition and the product originally applied.
Inspect the driveway occasionally for changes in the sealer, joints or concrete. If damage, unusual wear or staining appears, send photographs for guidance before attempting repairs or applying a new coating. Advice based on the actual condition is more useful than following a fixed maintenance timetable.
Installation time depends on driveway size, access and the preparation required. Excavation, sub-base work, drainage, formwork and concrete placement all need coordinating before the decorative imprint is completed. Additional detail around borders, steps, covers or connected paths may extend the programme.
Curing and finishing continue after the pattern has been pressed into the surface. Cleaning, joint work and sealing must take place at appropriate stages, with weather and site conditions influencing the schedule. The driveway cannot return to full use immediately after the concrete is placed.
JFL Driveways will outline the anticipated sequence for your property and discuss alternative parking arrangements. Follow the access guidance provided for pedestrians and vehicles, as the appropriate waiting period depends on the installation, products and conditions involved rather than a fixed general online estimate.
For a different type of continuous finish, consider our resin driveways or tarmac driveways in Warrington. Individual-unit and natural-looking options include block paving, Indian sandstone driveways and gravel driveways. Comparing their design and maintenance characteristics can help narrow your choice.
JFL Driveways also creates patios and provides flagstone paving for garden seating areas, paths and connected spaces. If the proposed entrance requires access across the pavement, visit our drop kerb page and check the relevant local requirements.
Looking at the complete frontage can improve decisions about levels, borders and material transitions. This review can prevent adjoining areas from feeling disconnected and makes it easier to coordinate colours, edge details, access and drainage across the project. Contact us to discuss which services best fit your property and planned budget.